
Documentation
VT Planner Building Demand Model Guide
Learn how building type, entrances, bias, and floor population shape standard and advanced elevator traffic demand in VT Planner.
The building determines where passengers can enter, where they can travel, and how Standard demand is distributed. Check these assumptions before evaluating an elevator setup.
Four Building Inputs
| Input | Effect on the study |
|---|---|
Building type |
Filters the Standard traffic-profile catalog and selects the initial profile. |
Entrance floors |
Define where incoming trips can start and outgoing trips can end. |
Entrance Bias |
Distributes entrance-based demand between multiple entrances. |
Floor Population |
Weights occupied origins and destinations. |
Building Type and Traffic Profile
Choose the dominant operating use of the building. VT Planner offers profiles tailored to Office, Residential, Hotel, and Hospital; the resolved percentages are shown in Demand used.
Changing the building type can therefore change demand even when geometry and elevator data remain identical. See Standard Traffic Profiles for the current catalog.
Entrance Floors
An entrance is an external access point, for example:
- the main street-level lobby;
- basement parking;
- another street or podium entrance;
- a transit connection.
Mark entrances according to the scenario being studied. Mark a transfer floor as an entrance when it also provides external access to the building.
Incoming and outgoing are classified by the trip endpoints:
- incoming: starts at an entrance and ends elsewhere;
- outgoing: starts elsewhere and ends at an entrance;
- interfloor: any other origin-destination pair, including a trip between two entrances.
Entrance Bias
Bias values are relative positive weights and do not have to sum to 1.0 or 100%.
| Entrance | Bias | Relative interpretation |
|---|---|---|
Level 0 (Lobby) |
1.0 |
Reference weight. |
Basement 1 |
0.5 |
Half the entrance weight of Level 0. |
Level 2 |
2.0 |
Twice the entrance weight of Level 0. |
With the example above, the three entrances receive their relative portions of the entrance-based demand while total demand remains unchanged.
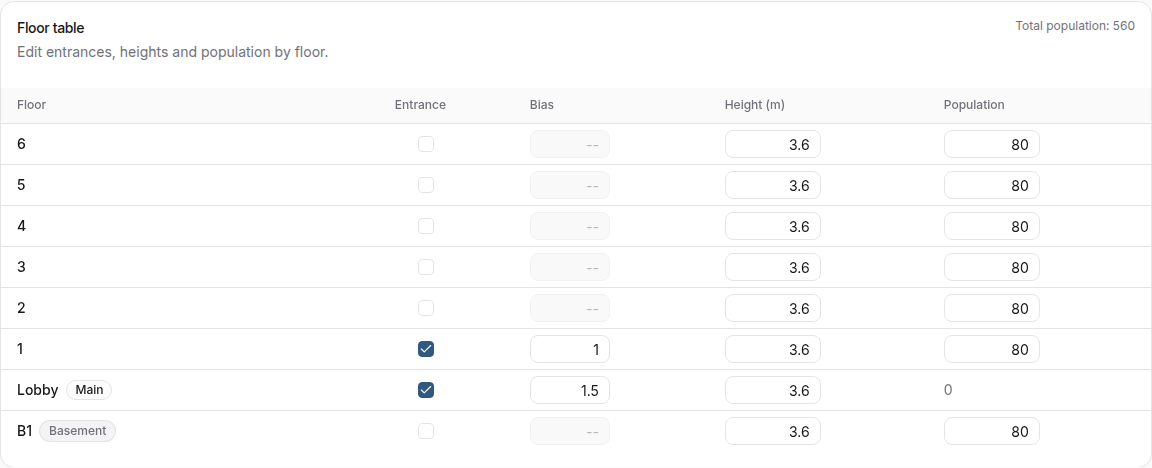
Population
Population determines the demand basis and the relative weight of occupied floors. Use the floor table when occupancy differs materially by level.
Level 0 (Lobby) remains at zero population. A zero-population served floor remains part of the elevator route, while Standard demand generates occupancy traffic from floors with positive population.
Standard and Advanced Demand
With Standard demand, VT Planner combines the selected profile with entrances, bias, and floor population to form passenger origins and destinations.
With Advanced custom demand, you enter absolute passenger rates and destination distributions explicitly. The saved building defines the valid floors and project context; the selected elevator setup and service model determine whether each trip is serviceable.
If the building, elevator setup, or simulation duration changes after an Advanced schedule is applied, review and apply the schedule again.
Pre-launch Check
- Confirm the saved building type.
- Confirm every real external entrance.
- Review relative entrance bias.
- Review population on atypical floors.
- Confirm the selected setup covers all required served and entrance floors.
- Read
Demand usedor the applied Advanced demand summary before launch.